
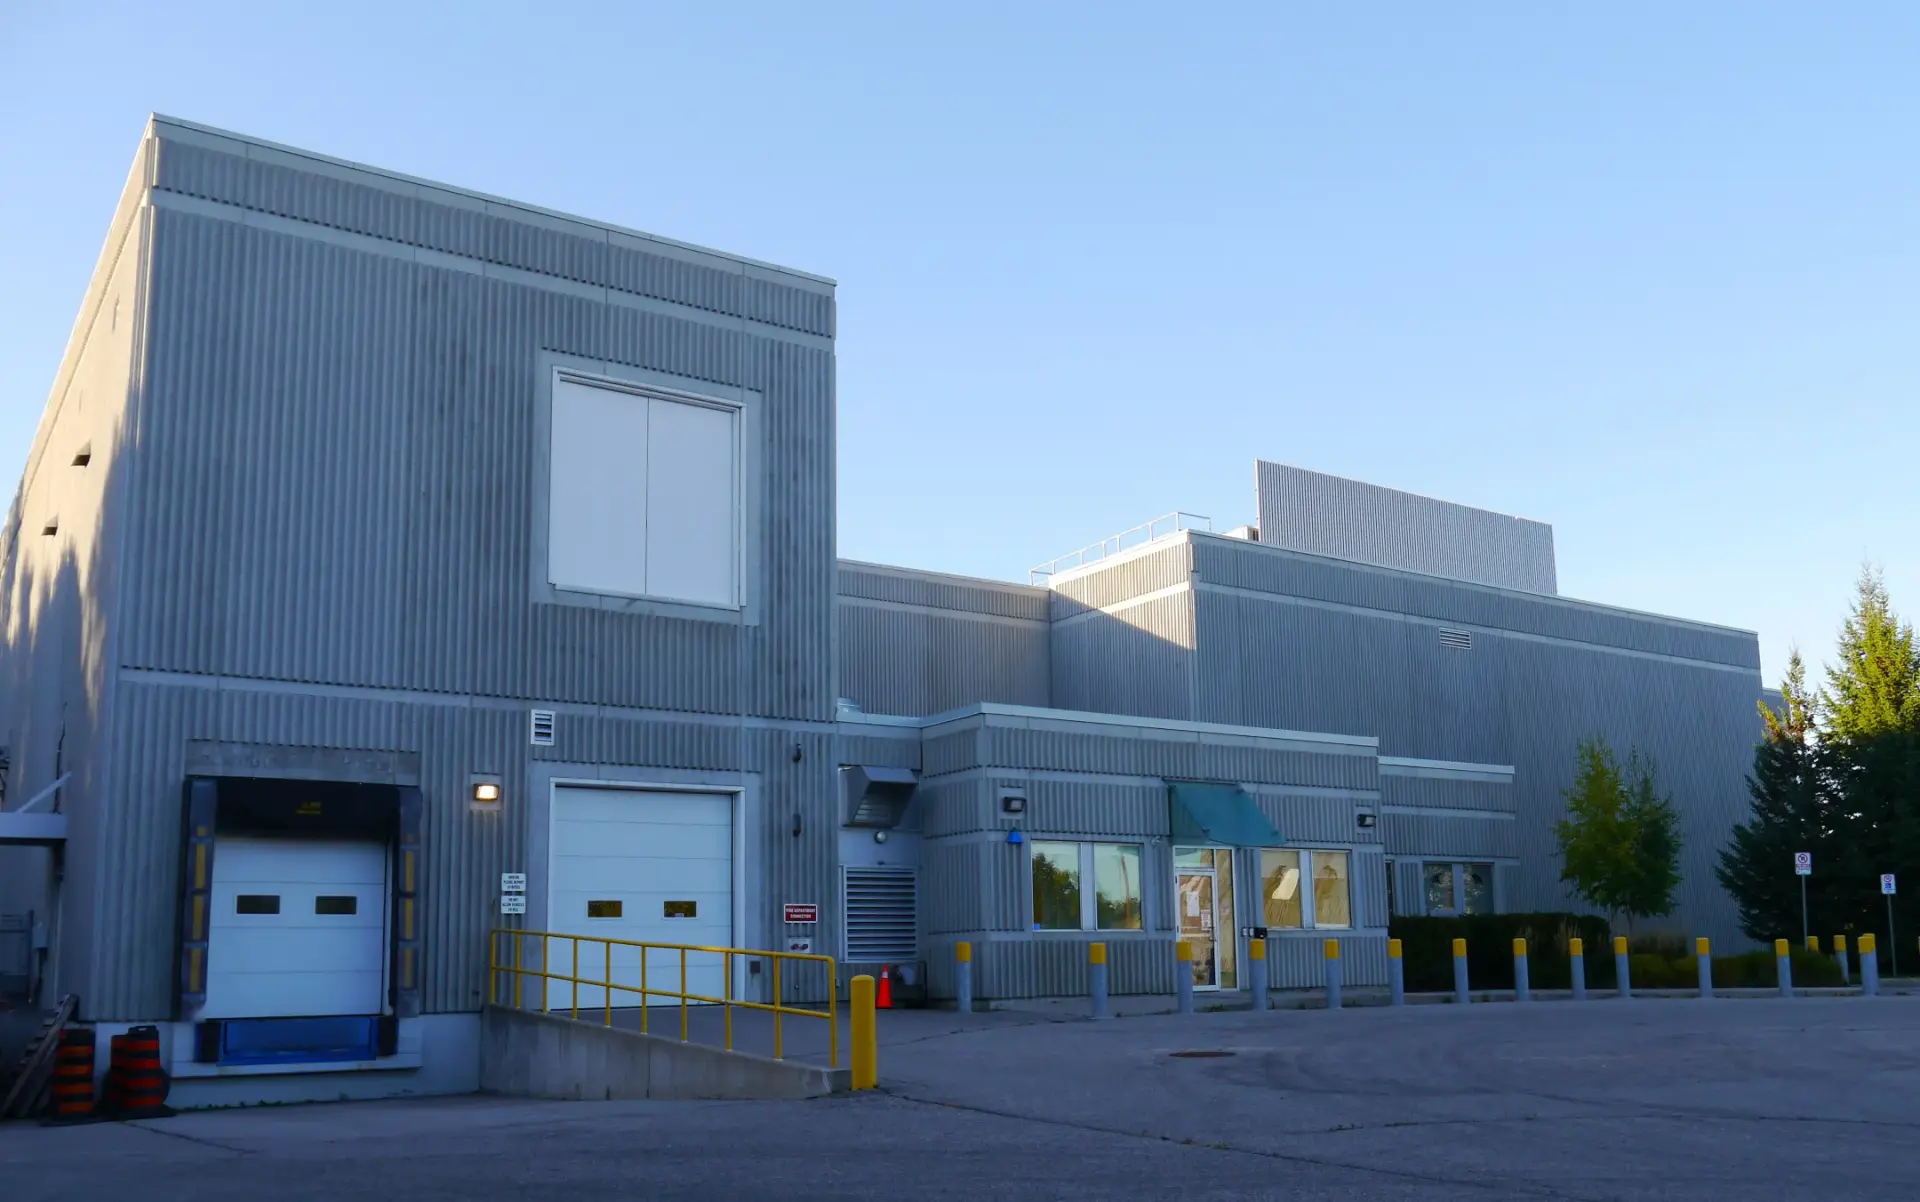
Educational & Institutional · 4961 Dufferin Street, North York, ON
Downsview High Density Storage Expansion 2
PROJECT OVERVIEW
The work,
in context.
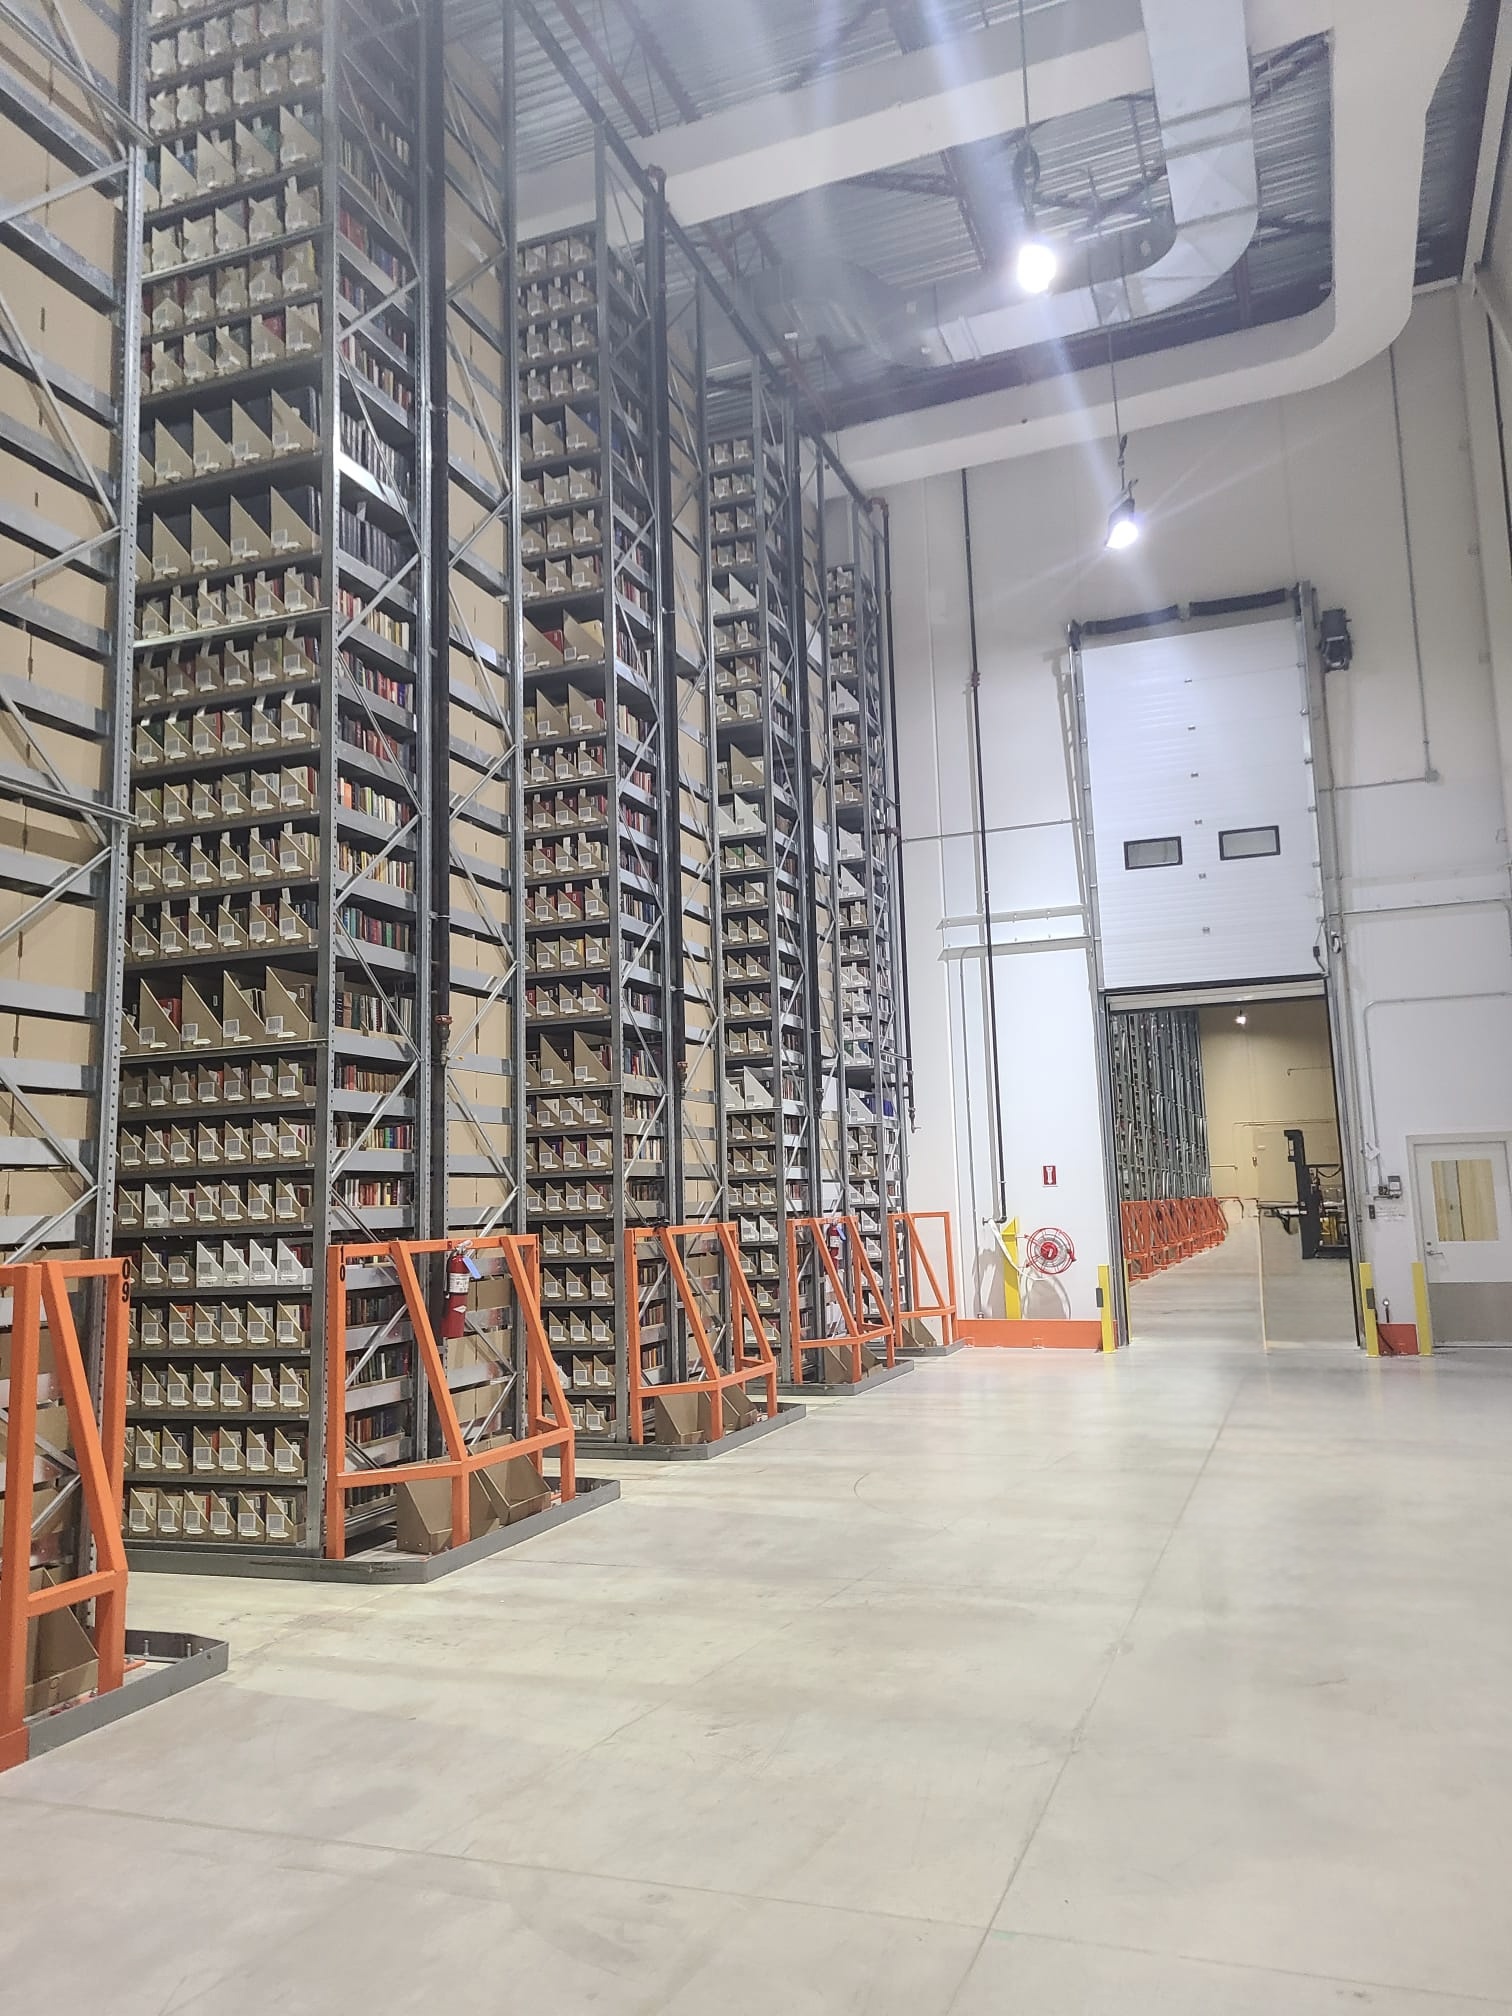
The project involves a high-bay storage addition and a one-storey administrative and processing expansion integrated with the existing facility.
The scope includes circulation areas, mechanical and electrical rooms, site development, civil engineering, landscaping, structural construction, mechanical and electrical systems, interior construction, finishes, and energy-performance-focused design.
- Location
- 4961 Dufferin Street, North York, ON
- Role
- Design & Build Contractor
- Client
- University of Toronto
- Status
- Future-oriented scope in corporate materials; completion not confirmed
PROJECT PHOTOGRAPHY
Project image
Downsview High Density Storage Expansion 2
SCOPE FOCUS
Integrated facility expansion
The supporting photograph highlights the project’s high-density storage environment. Diligent’s verified scope covers the high-bay storage addition together with the administrative and processing expansion, building systems, interior work, and site development.